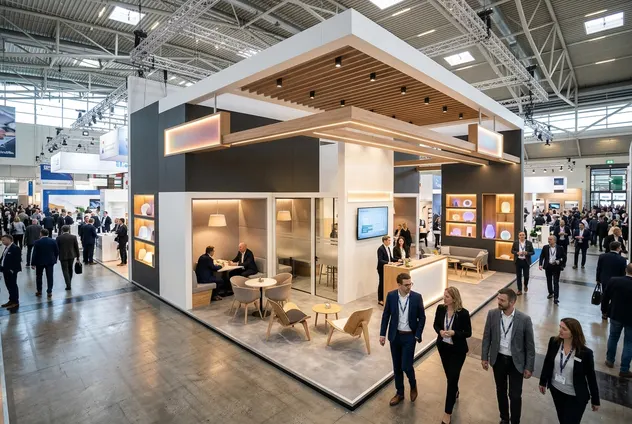
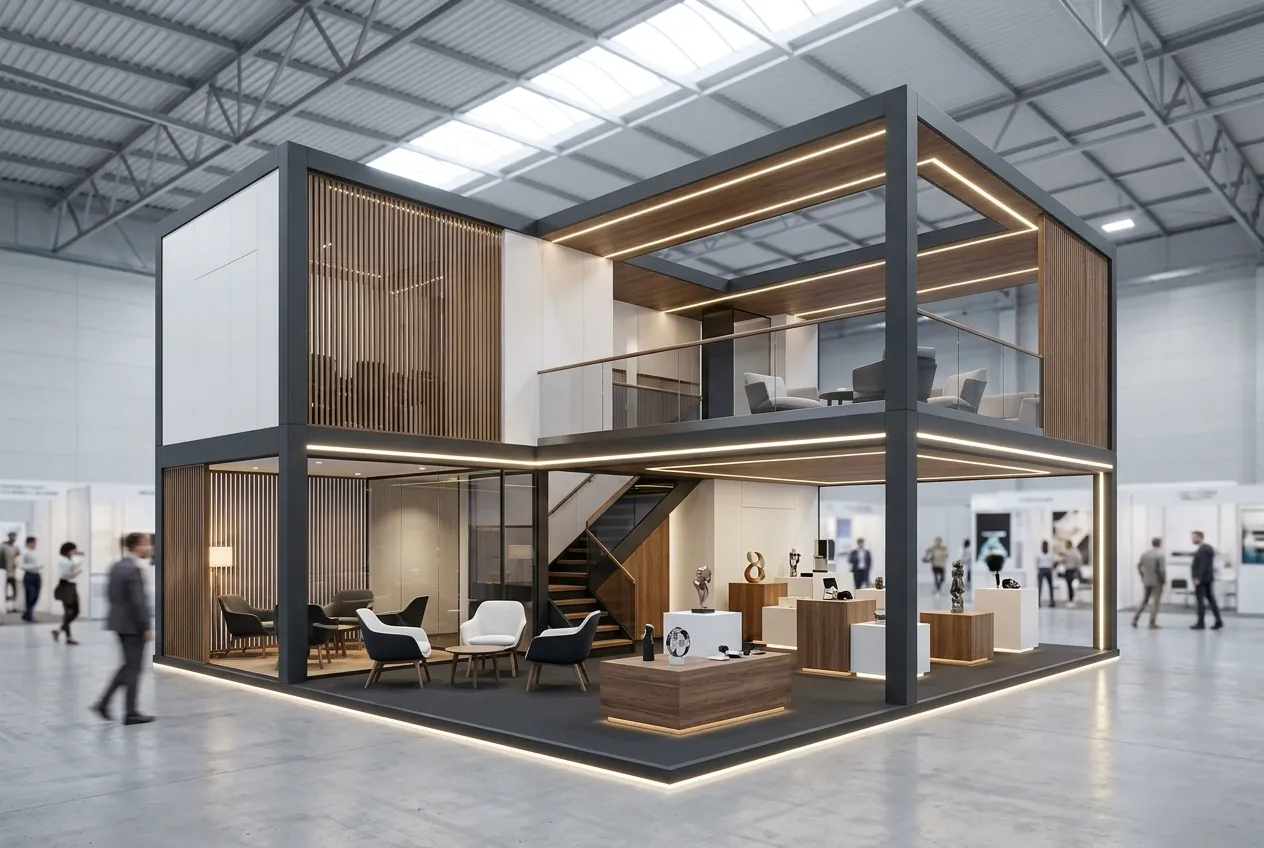
3D visualisation lets stakeholders see a stall before anything is built. It shortens approvals and reduces costly changes on site. Here is how the process typically runs.
1. Brief
Share the brand, products, objectives, booth size and position, open sides, organiser manual and budget range. The better the brief, the closer the first concept.
2. Concept and 3D visuals
The designer develops a layout and 3D views showing structure, graphics, lighting, furniture and visitor flow. Review it from the aisle view, not just the hero angle.
3. Technical drawings and approvals
Once the concept is approved, technical drawings define dimensions, materials, electrical layout and rigging. These are usually submitted to the organiser for approval.
4. Fabrication and graphics
Structures, finishes, flooring, counters and graphics are produced to the approved drawings. Ask for progress photos and a pre-build check where possible.
5. Installation, show days and dismantling
Installation follows the organiser’s build schedule, followed by final checks and handover. Plan on-site support during show days and dismantling as agreed.
What to approve
- Layout and visitor flow
- Material and finish samples
- Graphic artwork and print sizes
- Electrical and lighting plan
- Final drawings before fabrication
Ready to visualise your next stall? Send us the brief and we’ll begin with a concept.
Related services